BIM, Architectural & Structural Services

Accurate Digital Models. Coordinated Drawings. Construction-Ready Documentation

Simsquare Engineering provides BIM modeling, Scan-to-BIM, architectural drafting and structural drafting services for architecture, engineering and construction projects. We convert point clouds, drawings and project information into structured digital models and coordinated documentation, helping scanning companies, BIM consultancies, architecture firms, contractors and engineering teams extend their production capacity.

Best suited for laser scanning and surveying companies, BIM/VDC consultancies, architecture and engineering firms, MEP contractors, construction companies and organizations requiring outsourced BIM and drafting capacity.
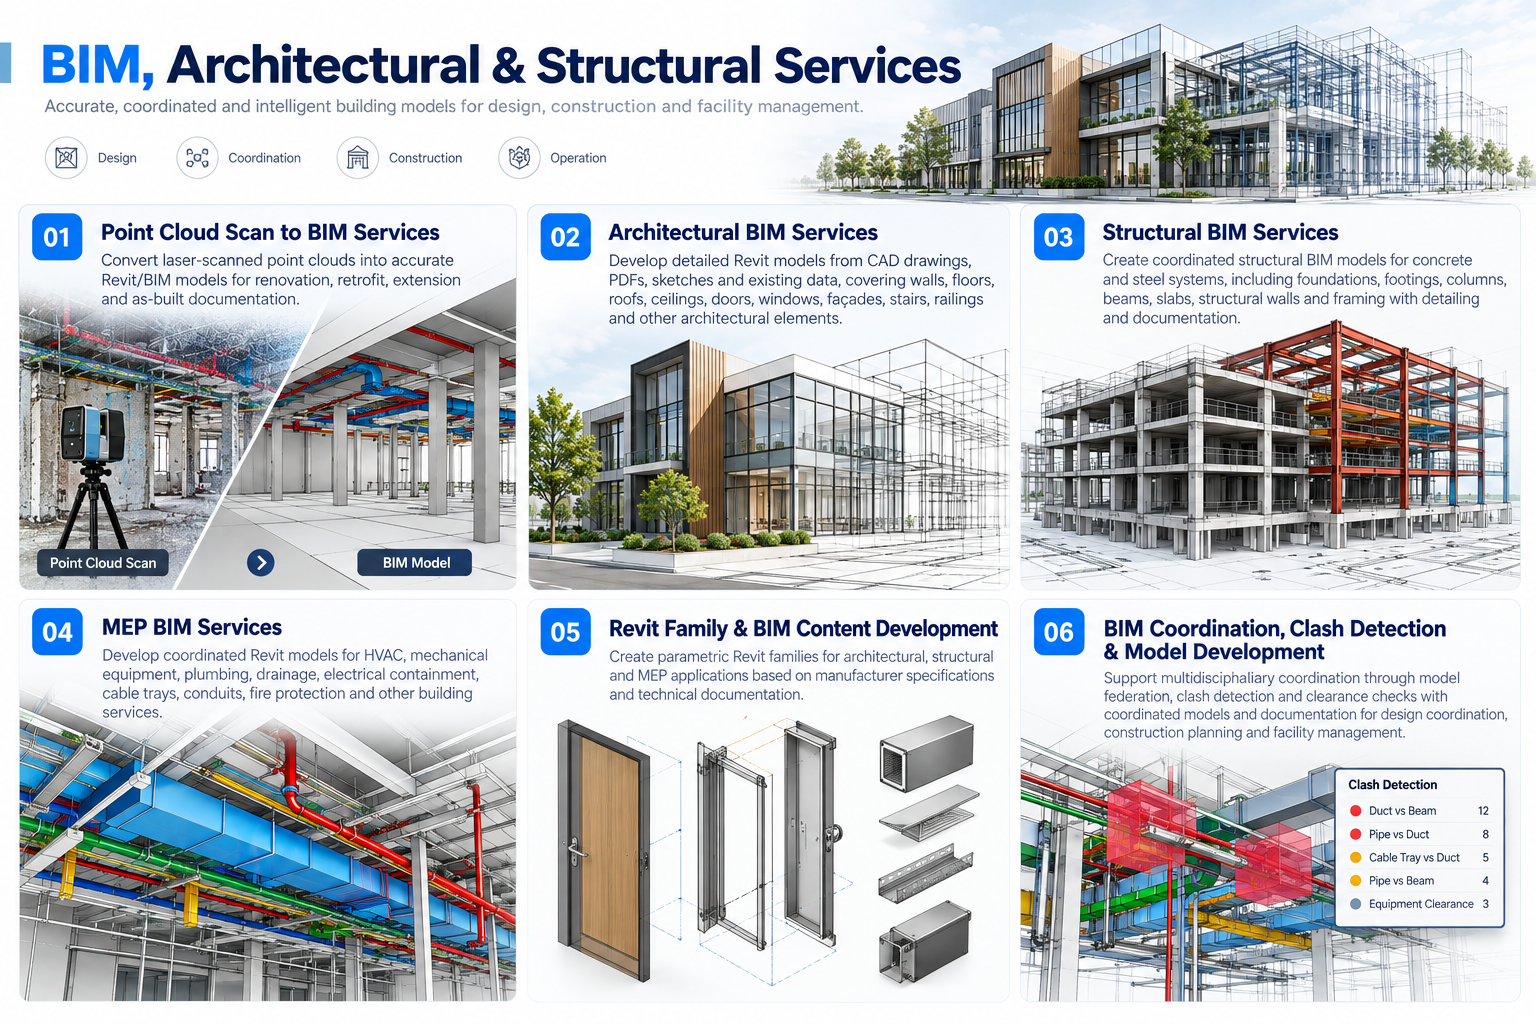
Point Cloud Scan to BIM Services

We convert laser-scanned point clouds, LiDAR data and existing building information into accurate Revit/BIM models for renovation, refurbishment, retrofit, extension, adaptive reuse and as-built documentation

Architectural BIM Services

We develop detailed Revit models from CAD drawings, PDFs, sketches, point clouds and existing BIM data, covering walls, floors, roofs, ceilings, doors, windows, curtain walls, stairs, railings, façades and other elements.

Structural BIM Services

We develop coordinated structural BIM models for concrete, steel and other structural systems, including foundations, footings, columns, beams, slabs, structural walls and framing, supporting detailing, documentation and quantity workflows

MEP BIM Services

We develop coordinated Revit models for HVAC, mechanical equipment, plumbing, drainage, electrical containment, cable trays, conduits, fire protection and other building services, with focus on constructability and multidisciplinary coordination.

Revit Family & BIM Content Development

We create parametric Revit families for architectural, structural and MEP applications based on manufacturer specifications, product drawings, CAD files and technical documentation, including parameters, materials, connectors, visibility settings and type configurations.

BIM Coordination & Clash Detection

We support multidisciplinary BIM coordination through model federation, clash detection, clearance checks, and coordination workflows using Revit and Navisworks. We develop structured BIM models and documentation for design coordination, construction planning, shop drawings, installation.

BIM, Architectural & Structural – FAQs

We provide Scan-to-BIM, point-cloud-to-BIM, Revit modeling, BIM documentation, architectural drafting and structural drafting services.

Yes. We convert laser-scanned point clouds into structured and accurate Revit/BIM models based on project requirements.

.

Our target applications include laser scanning and surveying companies, BIM/VDC consultancies, architecture and engineering firms and MEP or specialty contractors.

Yes. Point-cloud data can be used as the primary source for BIM model development and existing-condition documentation.

Yes. We support architectural modeling, detailing and drafting as part of BIM and construction documentation workflows.

Yes. We support structural GA drawings, detailing and fabrication documentation based on project requirements.

Yes. We provide scalable BIM and drafting capacity for recurring projects, production backlogs and peak workloads.

Yes. Scan-to-BIM and existing-condition workflows can be used to develop updated digital models and documentation.